

50 Greenwood StreetMarlborough, MA 01752
Mortgage Calculator
Monthly Payment (Est.)
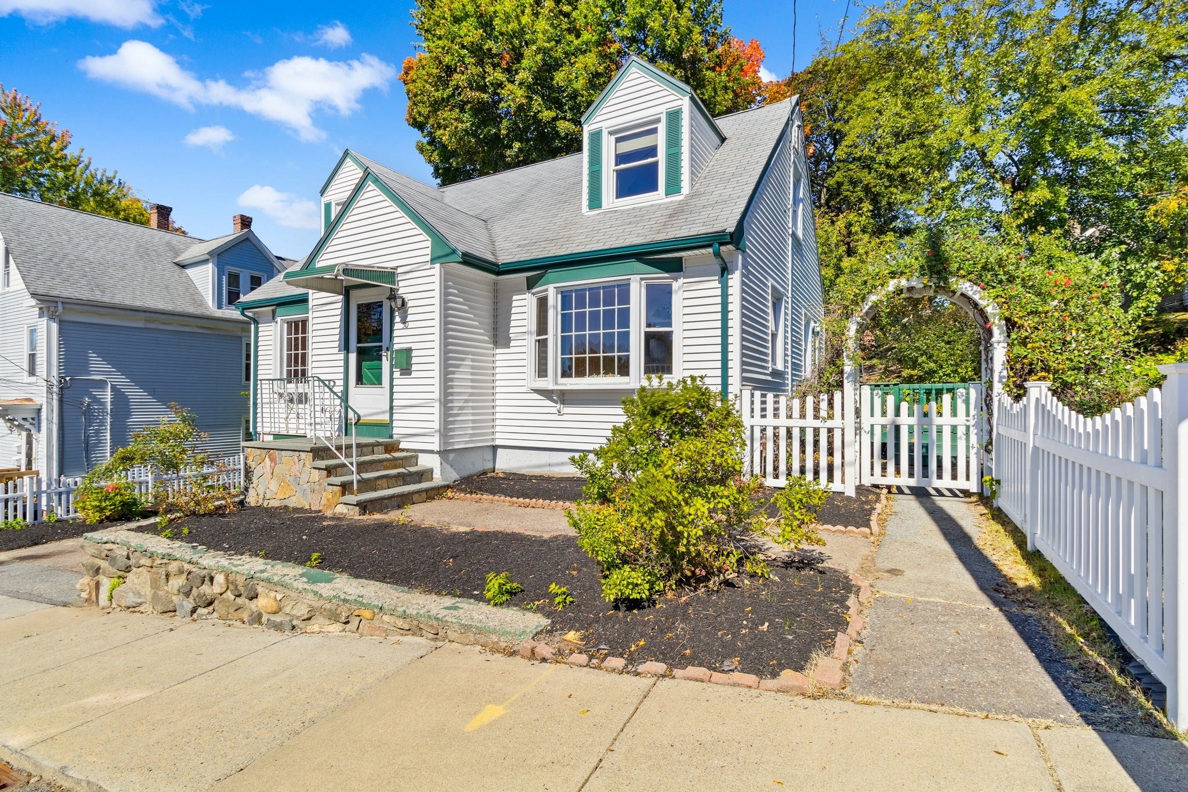
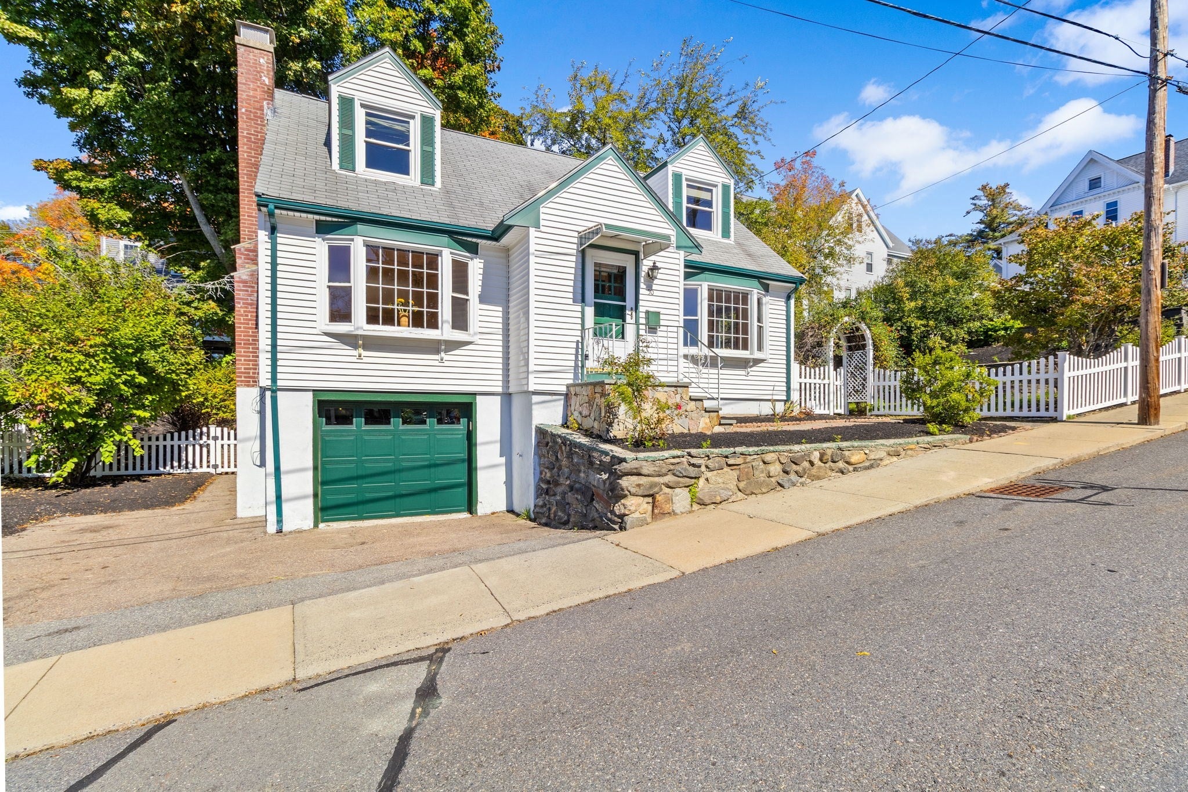
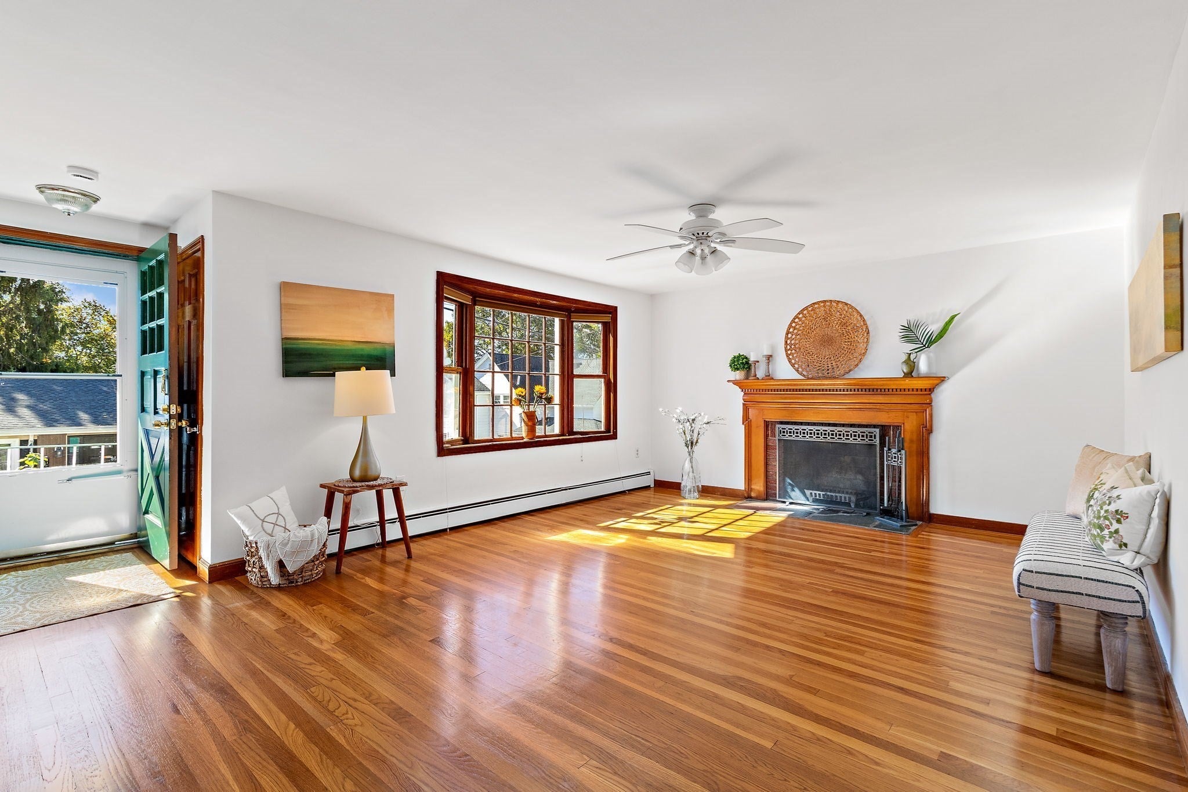
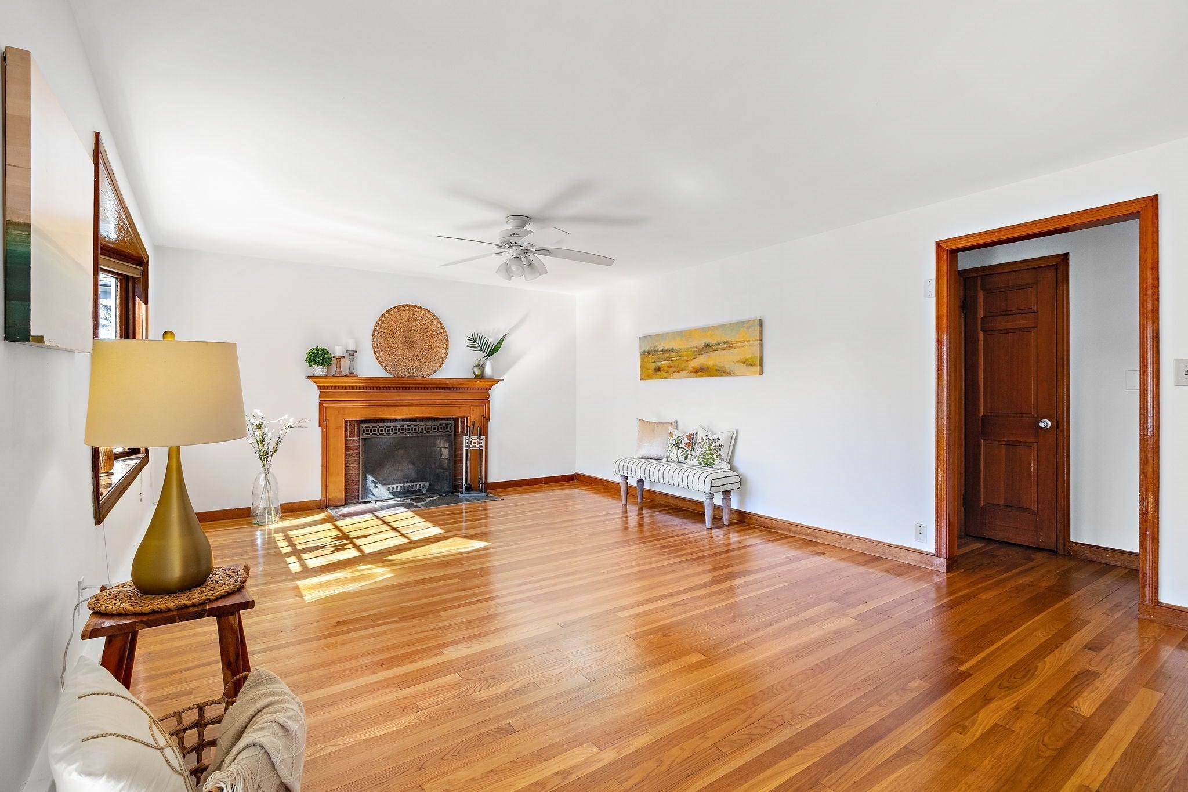
Enter an interest rate to see your estimated monthly payment.Welcome to this charming Cape nestled in the desirable Church Street neighborhood. Filled with natural light this home features beautiful hardwood floors that add warmth and character throughout, along with comfortable living spaces perfect for everyday living and entertaining. You'll love the generous family room with a beautiful wood burning fireplace. Kitchen has everything you need! Handy first floor bedroom.Travel up the pretty staircase to 2 more bedrooms.The large unfinished basement has so many possibilities for expansion. The private deck provides the perfect space for outdoor dining, relaxing, or entertaining guests. This inviting home offers a wonderful combination of classic charm, privacy, and convenience.Enjoy easy access to downtown, local shops, restaurants, and amenities, while coming home to a peaceful residential setting.
| 4 days ago | Listing updated with changes from the MLS® | |
| 4 days ago | Status changed to Active Under Contract | |
| a week ago | Listing first seen on site |

The property listing data and information, or the Images, set forth herein were provided to MLS Property Information Network, Inc. from third party sources, including sellers, lessors, landlords, and public records, and were compiled by MLS Property Information Network, Inc. The property listing data and information, and the Images, are for the personal, non-commercial use of consumers having a good faith interest in purchasing, leasing or renting listed properties of the type displayed to them and may not be used for any purpose other than to identify prospective properties which such consumers may have a good faith interest in purchasing, leasing or renting. MLS Property Information Network, Inc. and its subscribers disclaim any and all representations and warranties as to the accuracy of the property listing data and information, or as to the accuracy of any of the Images, set forth herein.
Last checked 2026-10-17 04:09 AM UTC